<-- style PDP --> 120 Glenmanor Way, Vaughan - Detached for sale for $1,049,000
  • sold

120 Glenmanor Way

Vaughan, Ontario, L4J 3E5 - Crestwood-Springfarm-Yorkhill

$1,049,000$000000

  • Neighbourhood

    Crestwood-Springfarm-Yorkhill

  • Major Intersection

    Yonge Street and Clark Ave West

  • Listed Since: 53 day(s)

  • Last update: 42 day(s) ago

Overview

  • Property Type

    Detached, 2-Storey

  • Bedrooms

    3 + 1

  • Bathrooms

    4

  • Basement

    Finished

  • Kitchen

    1

  • Total Parking

    3 (1 Built-In Garage)

  • Lot Size

    24.93x98.55 (Feet)

  • Taxes

    $5,678.33 (2025)

  • Type

    Freehold

Property Description

Property description for 120 Glenmanor Way, Vaughan

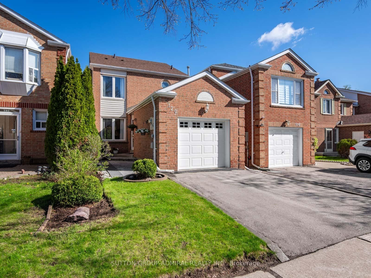
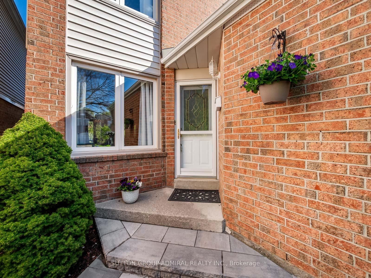
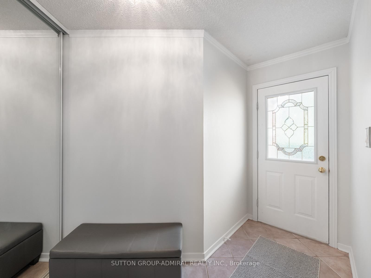
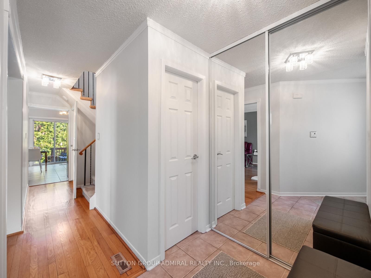
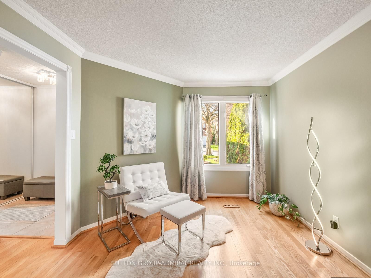
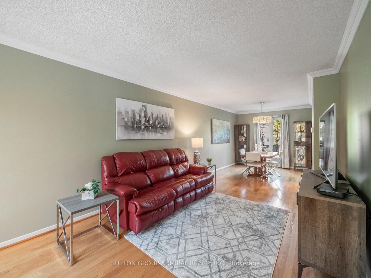
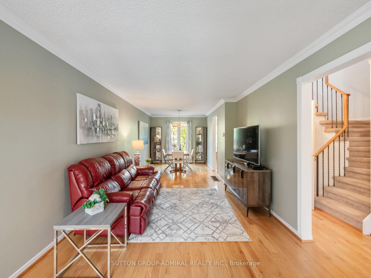
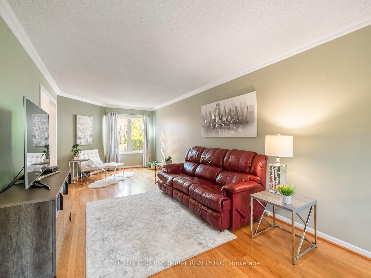
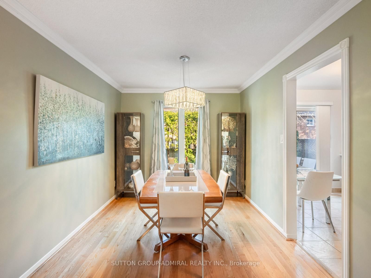
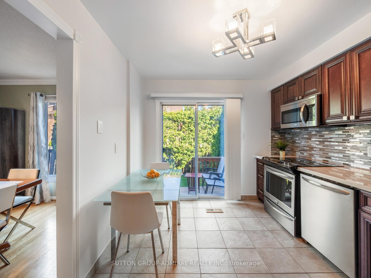
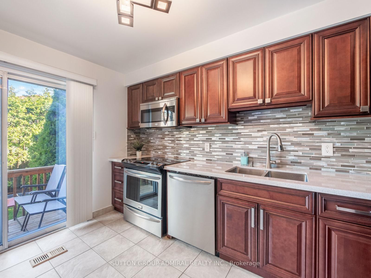
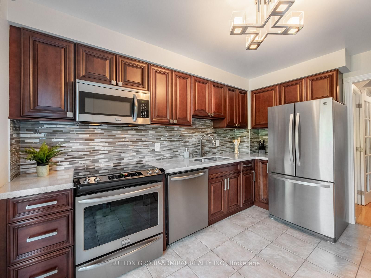
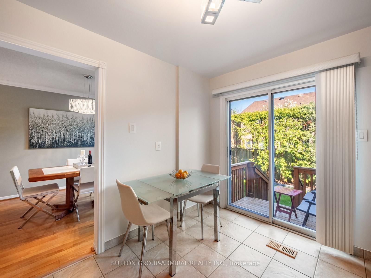
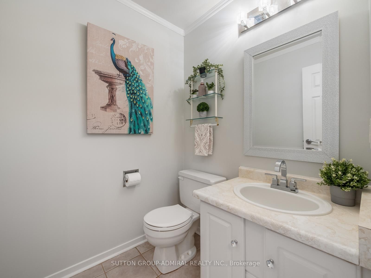
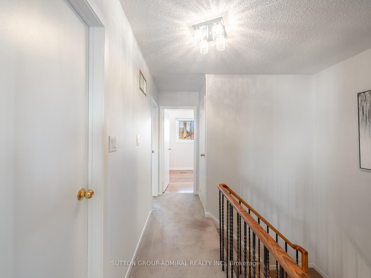
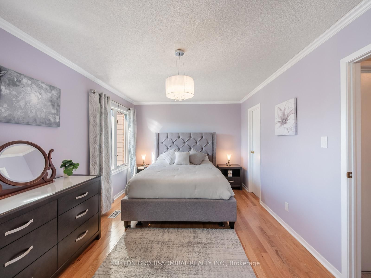
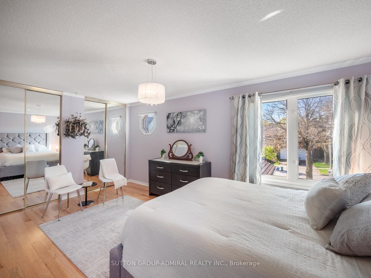
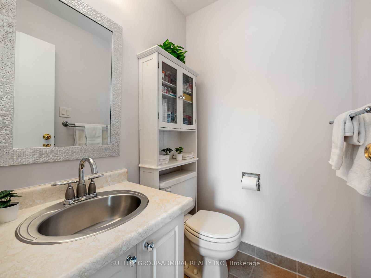
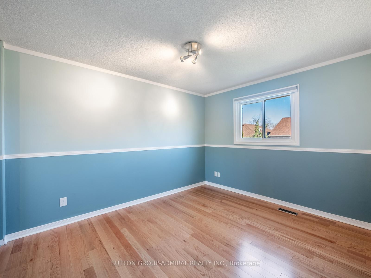
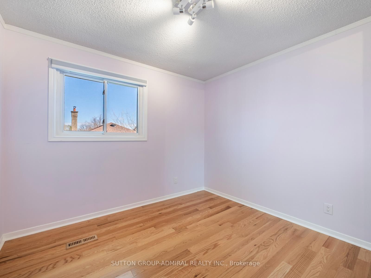
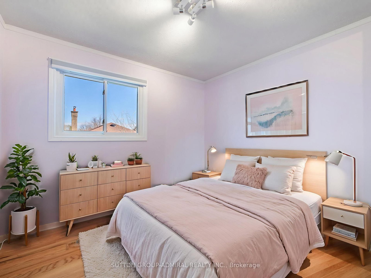
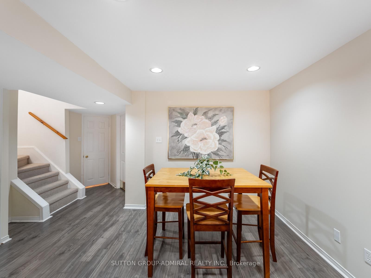
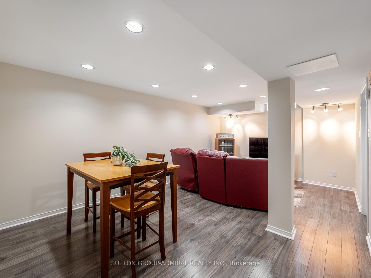
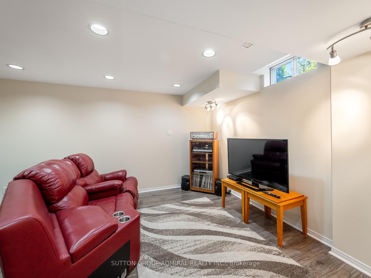
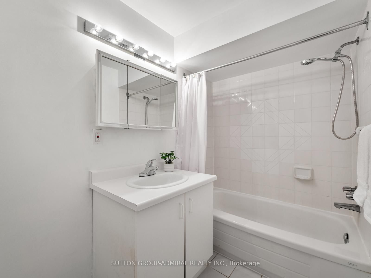
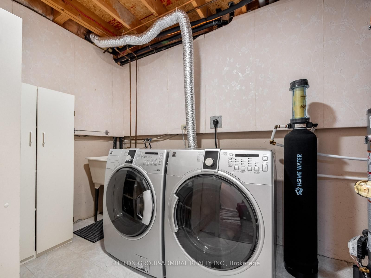
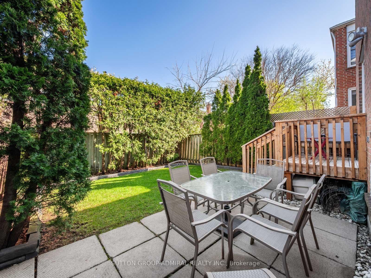
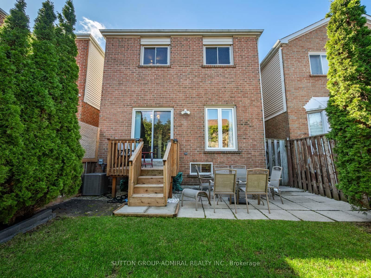
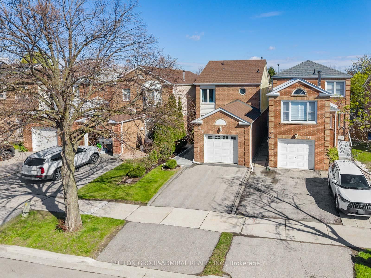
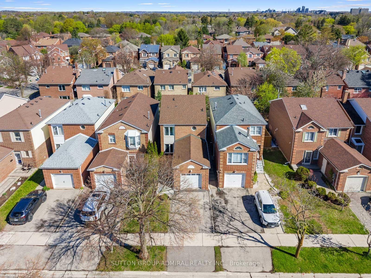
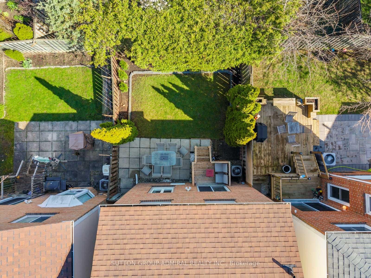
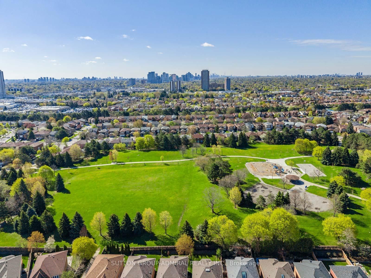
Perfect for those in life's "in-between" stage whether upsizing, downsizing, or simply seeking a move-in ready home offering comfort, privacy, and timeless appeal. Situated on a quiet street with exceptional curb appeal, this beautifully maintained property showcases professional landscaping.The inviting front exterior features mature cedar trees and a newly designed walkway. The fully fenced backyard is equally impressive with professional landscaping, cedar hedges, mature cedar trees plus a patio and small deck. Inside, the home offers numerous thoughtful upgrades and renovations throughout. The renovated kitchen combines style and functionality. Newly painted first and second floors create a bright, fresh atmosphere complemented by hardwood flooring throughout the main floor and upper bedrooms. Neutral hardwood flooring was installed in all upper bedrooms (2019), while the staircase features premium broadloom. Additional updates include upgraded lighting fixtures and electrical outlets, newer windows, and a finished basement complete with an additional bedroom and 4-piece bathroom ideal for guests, extended family, recreation space, or home office use. Major mechanical and exterior improvements provide outstanding peace of mind, including a new garage door with existing remote opener (2026), new furnace and humidifier (2022), new A/C (2023), roof replaced (2014), driveway updated (2010), and owned water purifier system. Ideally located in the heart of Thornhill, this home offers exceptional convenience close to Centrepoint Mall, Promenade Shopping Centre, grocery stores, restaurants, parks, community centres, and everyday amenities. Families will appreciate access to many highly regarded public, private, and faith-based schools nearbyThis warm and welcoming home offers the perfect blend of low-maintenance living, functional space, and privacy in a peaceful neighbourhood setting ideal for families, professionals, or empty nesters alike.

Listed by SUTTON GROUP-ADMIRAL REALTY INC.

  • MLS #

    N13109780

  • Sq. Ft

    1100-1500

  • Sq. Ft. Source

    MLS

  • Lot Irregularities

    n/a

  • Year Built

    Available Upon Request

  • Pool

    None

  • Drive

    Pvt Double

  • Garage

    Built-In, 1 spaces

  • Total Parking

    3

  • Family Room

    Y

  • Den

    Y

  • Exterior

    Vinyl Siding

  • Fireplace

    N

  • Roof

    Shingles

  • Foundation

    Concrete

  • Elevator

    n/a

  • Water View

    n/a

  • Laundry Level

    n/a

  • Heat

    Forced Air

  • A/C

    Central Air

  • Water

    Municipal

  • Water Supply

    n/a

  • Sewers

    Sewers

  • Central Vac

    N

  • Living

    5.82 x 3.15 ft Main level

    hardwood floor, Combined W/Dining, Window

  • Dining

    3.73 x 2.82 ft Main level

    hardwood floor, Combined W/Living, Window

  • Kitchen

    3.38 x 2.95 ft Main level

    Stainless Steel Appl, Eat-In Kitchen, W/O To Yard

  • Primary

    5.41 x 3.2 ft 2nd level

    hardwood floor, Double Closet, Ensuite Bath

  • 2nd Br

    3.0 x 3.73 ft 2nd level

    hardwood floor, Closet, Window

  • 3rd Br

    2.97 x 3.05 ft 2nd level

    hardwood floor, Closet, Window

  • Rec

    5.99 x 3.68 ft Bsmt level

    Open Concept, Pot Lights

  • 4th Br

    3.3 x 3.45 ft Bsmt level

    Closet

  • MLS #

    N13109780

  • Sq. Ft

    1100-1500

  • Sq. Ft. Source

    MLS

  • Lot Irregularities

    n/a

  • Year Built

    Available Upon Request

  • Pool

    None

  • Drive

    Pvt Double

  • Garage

    Built-In, 1 spaces

  • Total Parking

    3

  • Family Room

    Y

  • Den

    Y

  • Exterior

    Vinyl Siding

  • Fireplace

    N

  • Roof

    Shingles

  • Foundation

    Concrete

  • Elevator

    n/a

  • Water View

    n/a

  • Laundry Level

    n/a

  • Heat

    Forced Air

  • A/C

    Central Air

  • Water

    Municipal

  • Water Supply

    n/a

  • Sewers

    Sewers

  • Central Vac

    N

  • Living

    5.82 x 3.15 ft Main level

    hardwood floor, Combined W/Dining, Window

  • Dining

    3.73 x 2.82 ft Main level

    hardwood floor, Combined W/Living, Window

  • Kitchen

    3.38 x 2.95 ft Main level

    Stainless Steel Appl, Eat-In Kitchen, W/O To Yard

  • Primary

    5.41 x 3.2 ft 2nd level

    hardwood floor, Double Closet, Ensuite Bath

  • 2nd Br

    3.0 x 3.73 ft 2nd level

    hardwood floor, Closet, Window

  • 3rd Br

    2.97 x 3.05 ft 2nd level

    hardwood floor, Closet, Window

  • Rec

    5.99 x 3.68 ft Bsmt level

    Open Concept, Pot Lights

  • 4th Br

    3.3 x 3.45 ft Bsmt level

    Closet

Thinking of Selling?

Find Out Your Home’s Value in Today’s Market!

No Email or Signup is required to view your home estimate.

estimate your home value

Contact Manoj Kukreja

Sales Representative,
Century 21 People’s Choice Realty Inc.,
Brokerage
(647) 576 - 2100

Manoj profile avatar

Estimated price

Date
Price
Change
2026-05-11
$1,068,563
2.24%

Mortgage Calculator

This data is for informational purposes only.

Mortgage Payment per month

Principal Amount

Interest

Total Payable

Amortization

Amortization

Closing Cost Calculator

This data is for informational purposes only.

Closing Cost Total for this property

Total Cash flow for purchasing this property

Down Payment(%)*
Additional information

Provincial Land Transfer Tax

Ontario Land Transfer Tax Rebate

Toronto Land Transfer Tax

Toronto Land Transfer Tax Rebate

PST on CMHC Insurance Premium

Lawyer Fees

$2,825

Government Registration Fee's

$164

Title Insurance

Closing Cost Total

Total Cash flow for purchasing this property

Provincial Land Transfer Tax

Ontario Land Transfer Tax Rebate

Toronto Land Transfer Tax

Toronto Land Transfer Tax Rebate

PST on CMHC Insurance Premium

Lawyer Fees

$2,825

Government Registarion Fee's

$164

Title Insurance

Down Payment(%)*

* A down payment of less than 20% is permitted only for first-time home buyers purchasing their principal residence. The minimum down payment required is 5% for the portion of the purchase price up to $500,000, and 10% for the portion between $500,000 and $1,500,000. For properties priced over $1,500,000, a minimum down payment of 20% is required.

Thinking of Selling?

Find Out Your Home’s Value in Today’s Market!

No Email or Signup is required to view your home estimate.

estimate your home value

Contact Manoj Kukreja

Sales Representative, Century 21 People’s Choice Realty Inc., Brokerage
(647) 576 - 2100

Manoj profile avatar

Recent Sold Listings in Crestwood-Springfarm-Yorkhill, Vaughan

Popular Cities